Floor plans
Plans and dimensions
Select a home to compare its arrangement and approximate room measurements.
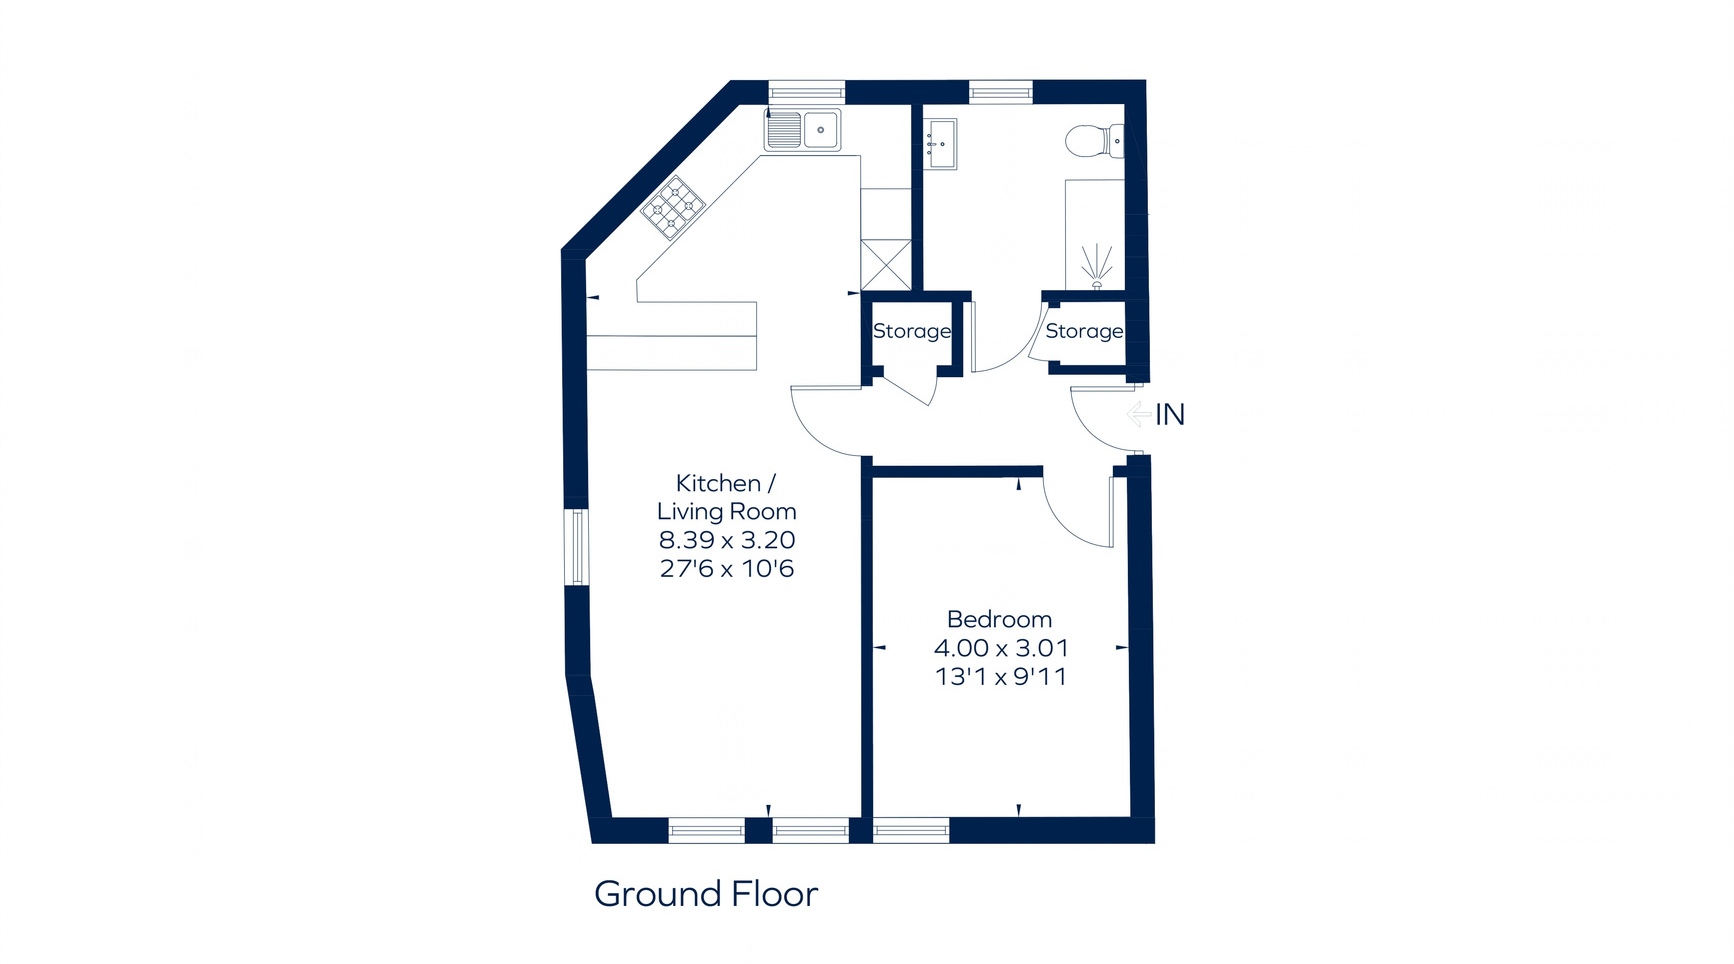
Flat 1, Sandford House
Ground floor · 567 sq ft · 52.7 sq m
- Kitchen / living room
- 27'6 x 10'6 / 8.39 x 3.20 m
- Bedroom
- 13'1 x 9'11 / 4.00 x 3.01 m
Plans are indicative. Measurements are approximate.